What to Know Before Starting an Interior Renovation in an Older Home
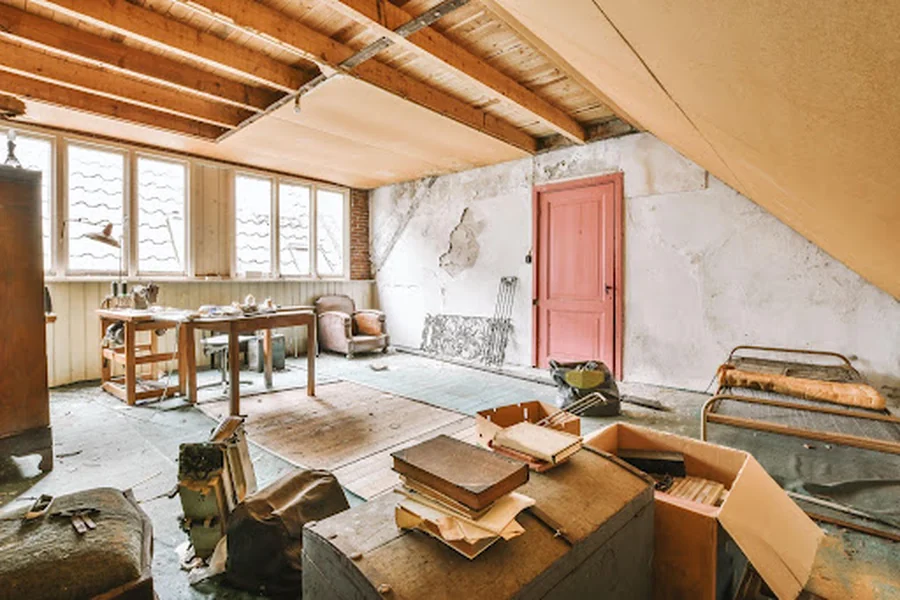
An interior renovation in an older home updates layouts, finishes and building systems inside an existing structure, and it usually uncovers more than the homeowner expected. Houses built before the 1980s often hide outdated wiring, uninsulated walls and old paint that can complicate even a simple kitchen or bathroom refresh. Knowing what to check before demolition begins is the easiest way to protect your budget, your timeline and your family’s health.
Why Older Homes Need a Different Approach
Older houses were built to different codes, with different materials and very different expectations about how people would live in them. A 1950s bungalow might have a closed-off kitchen, a single bathroom and a basement that was only ever meant for storage and laundry. Opening up those spaces is often the whole point of renovating, but every wall you remove may carry a load, hide a duct or contain wiring that no longer meets current standards.
The good news is that many older homes have solid bones. Plaster walls, hardwood floors and full-dimension lumber can outlast the finishes placed on top of them, so a careful renovation that works with the existing structure often delivers a stronger result than tearing everything out.
Checking for Health Hazards Before Demolition
The most important step happens before anyone picks up a hammer. According to Health Canada’s guidance on reducing lead exposure, a home built before 1960 probably contains lead-based paint, and homes built between 1960 and 1990 may have it on exterior surfaces. The same guidance warns against using sanders, heat guns or blowlamps to strip paint in older homes, because those methods release dust and fumes that contain lead.
Other Materials Worth Testing
Paint is only one concern. Depending on the age of the house, vermiculite insulation, older floor tiles and some plaster or drywall compounds can also contain materials that should be tested before they are disturbed. A qualified inspector can take samples and tell you whether anything needs specialized removal, which is far cheaper to learn at the start than halfway through demolition.
Understanding Permits and Building Code Requirements
Many homeowners assume permits only apply to additions or new builds. The Government of Ontario’s guide to building permits explains that a permit is needed when you construct, renovate, demolish or change the use of a building, and that it is issued by the body responsible for enforcing the Building Code in your area. Moving walls, adding plumbing, finishing a basement or converting space into a separate unit can all fall into that category.
Permits exist to confirm that structural changes, fire separations and mechanical work are done safely. Skipping them can create problems later, particularly when you sell the house or file an insurance claim, so it is worth confirming requirements with your municipal building department before the design is finalized.
Planning the Layout Around How You Actually Live
Once the technical groundwork is clear, the design phase can focus on daily life. Think about where your household gathers, where clutter builds up and which rooms feel dark or cramped. A kitchen that opens onto the dining area, a bathroom with better storage or a basement that becomes a real family room will change how the house works far more than new finishes alone.
Prioritizing Systems Over Surfaces
It is tempting to spend most of the budget on visible upgrades like countertops and tile. In an older home, however, wiring, plumbing, insulation and ventilation deserve attention first, because they are difficult and expensive to reach once the walls are closed. Upgrading them during a renovation also makes the house more comfortable and energy efficient for years afterward.
Choosing the Right Renovation Partner
Older homes reward contractors who know how to read a house before changing it. Look for a licensed and insured team with a portfolio of similar projects, clear written estimates and a process that includes permits and inspections instead of working around them. For homeowners in Toronto and the GTA, a full-service firm such as Grand Building & Contracting, which brings more than 40 years of residential experience, can help you elevate your space from the inside out by managing design, permits and construction as one coordinated project.
Making the Most of Your Renovation
A successful interior renovation in an older home balances respect for what already works with honest upgrades to what does not. Testing for hazards, securing the right permits and investing in the systems behind the walls will give your new layout and finishes a solid foundation. With that groundwork in place, every design decision that follows can focus on creating a home that fits the way you live.